

40 Isabella Street Condominium40 Isabella 2EBoston, MA 02116
Mortgage Calculator
Monthly Payment (Est.)
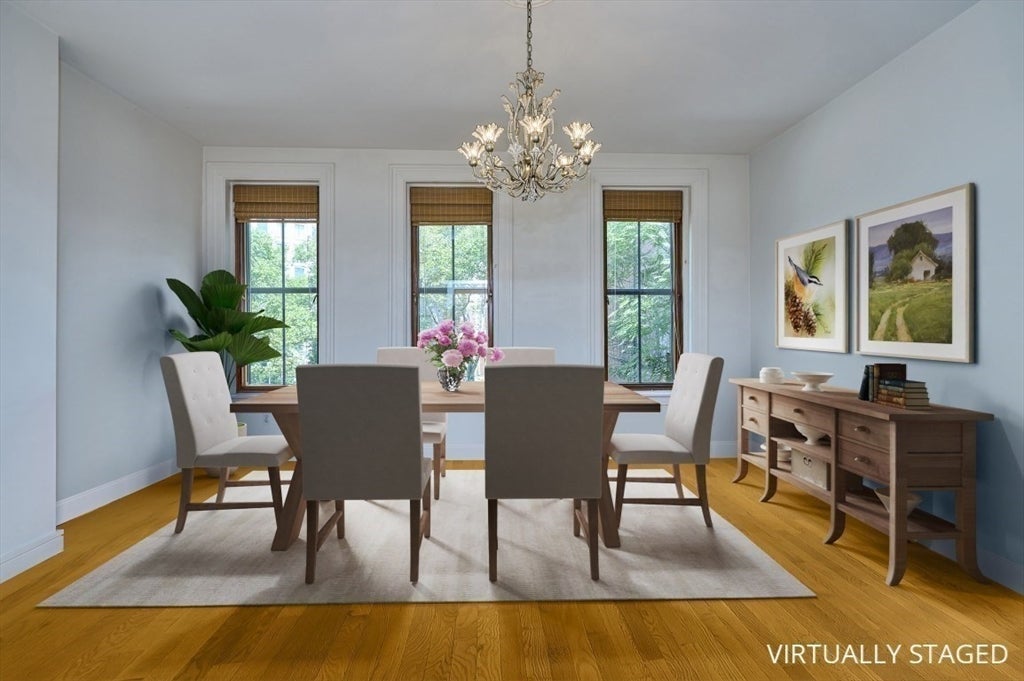
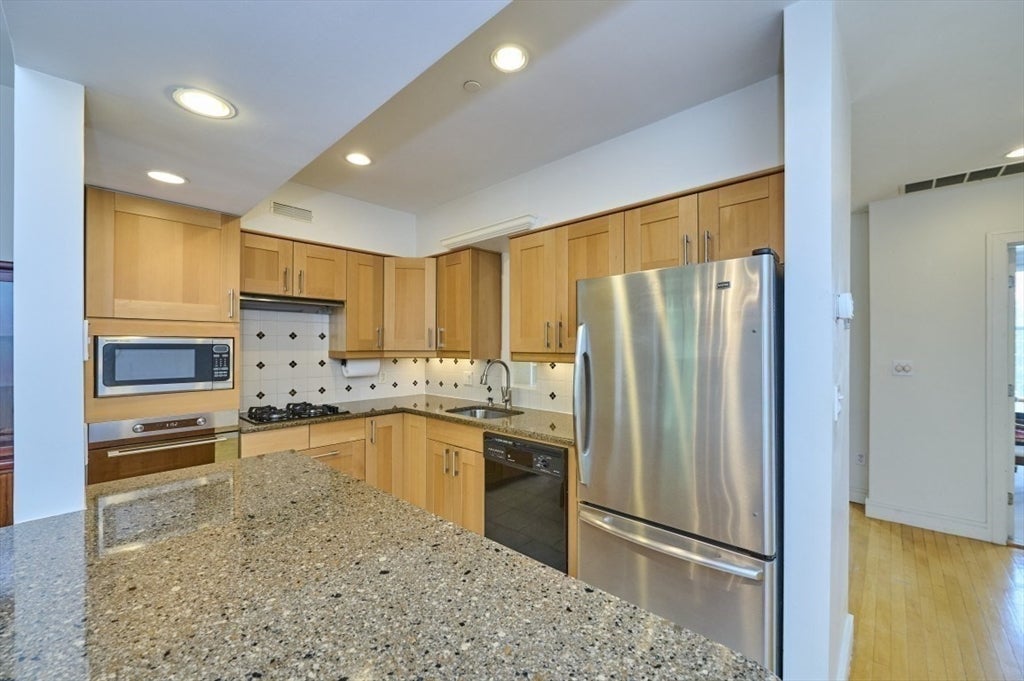
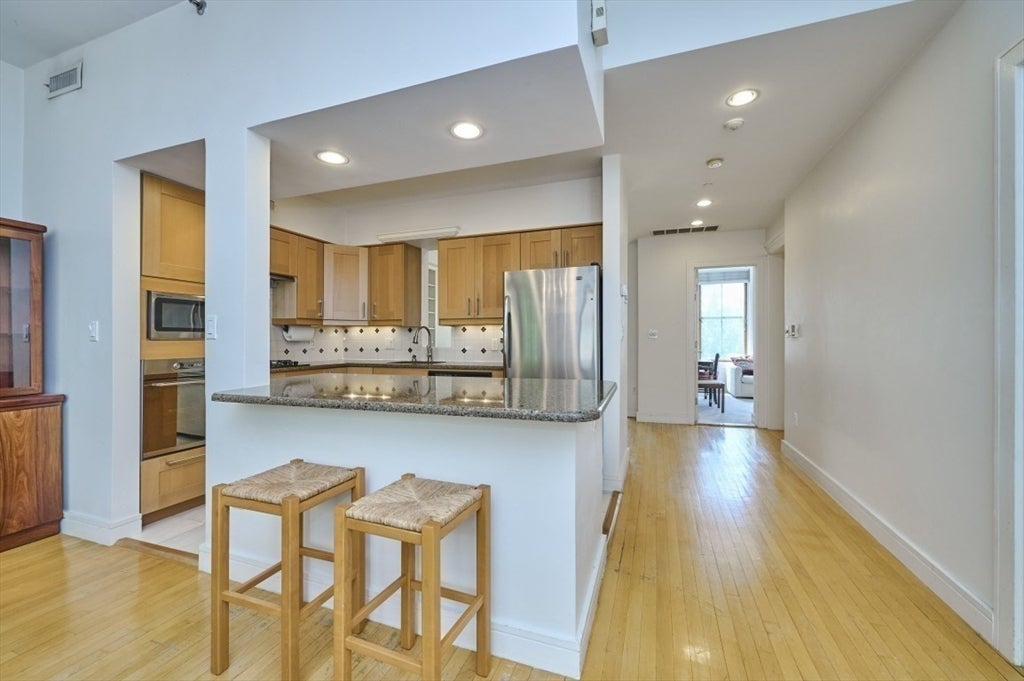
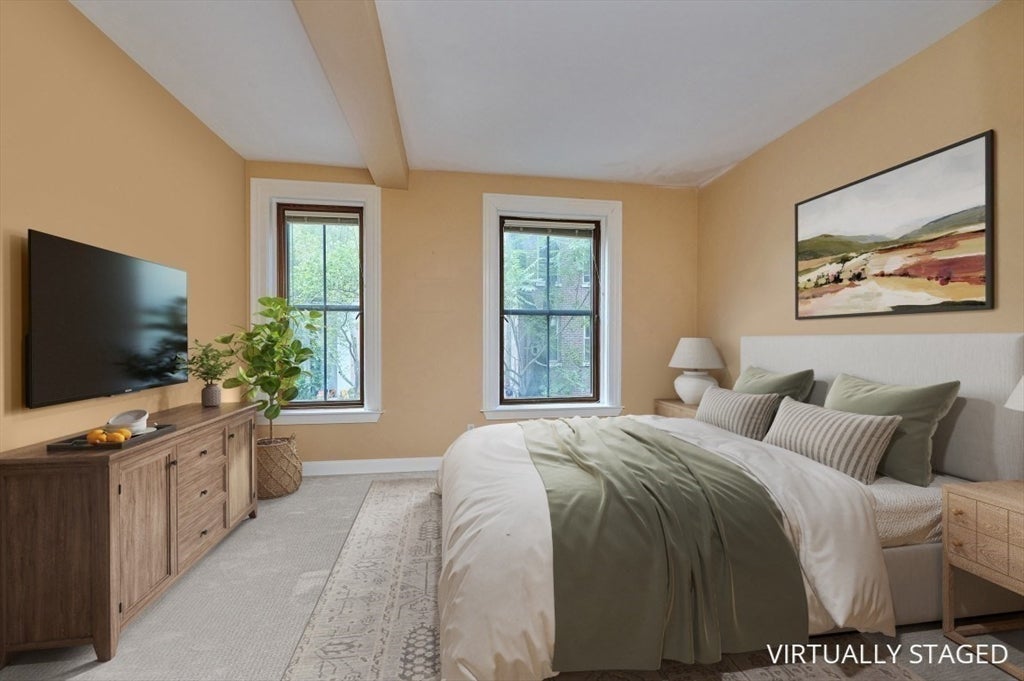
$8,208Rarely Available, Large 1450 Sq ft Sun filled Three (3) bedroom , Two(2) bath , Two(2) car gated parking, in this well maintained Ten (10) Unit Elevator Condo Building. Each bedroom has large double closets. Master Bedroom has a walk-in closet Located on the second floor,bright,sunny unit features include Updated Kitchen, Living Room with Fireplace, Built-in’s In-Unit Laundry, Hardwood floors. HVAC Unit .Additional oversized and shelved Private Storage Room. Rubber Roof (2019) Enjoy all the amenities that both the Back Bay and South End have to offer .from the this urban oasis. , Walk to Theater District, Restaurants , Downtown, Copley Square, Newbury Street. Public Garden or stroll along the esplanade on the Charles River. A must to see.! Low condo fee
| yesterday | Listing updated with changes from the MLS® | |
| 6 days ago | Listing first seen on site |

The property listing data and information, or the Images, set forth herein were provided to MLS Property Information Network, Inc. from third party sources, including sellers, lessors, landlords, and public records, and were compiled by MLS Property Information Network, Inc. The property listing data and information, and the Images, are for the personal, non-commercial use of consumers having a good faith interest in purchasing, leasing or renting listed properties of the type displayed to them and may not be used for any purpose other than to identify prospective properties which such consumers may have a good faith interest in purchasing, leasing or renting. MLS Property Information Network, Inc. and its subscribers disclaim any and all representations and warranties as to the accuracy of the property listing data and information, or as to the accuracy of any of the Images, set forth herein.
Last checked 2026-08-24 05:47 AM UTC